
Inscription par: NTREIS / Listed By: Erica Stauver, Century 21 Judge Fite Company - Contact: 9402067651
2717 Hartlee Court Denton, TX 76208
En vigueur (1 Jours)
948 999 $ (USD)
HORAIRES DES PORTES OUVERTES
-
OUVERTESDim, Oct 42:00 pm - 4:00 pm

Description
MLS®:
21399410
21399410
Surface Terrain
2.26 acres
2.26 acres
Catégorie
Single-Family Home
Single-Family Home
Année de Construction
1983
1983
Style
Ranch
Ranch
District scolaire
Denton Isd
Denton Isd
Ville
Denton County
Denton County
Listed By
Erica Stauver, Century 21 Judge Fite Company, Contact: 9402067651
Source
NTREIS
Dernière vérification Oct 3 2026 à 5:56 AM GMT-0600
NTREIS
Dernière vérification Oct 3 2026 à 5:56 AM GMT-0600
Détails sur les salles de bains
- Salles de bains: 3
- Salles d’eau: 2
Caractéristiques Intérieures
- High Speed Internet Available
- Decorative Lighting
- Dishwasher
- Double Oven
- Electric Water Heater
- Electric Cooktop
- Electric Oven
- Windows: Skylights(s)
- Vaulted Ceiling(s)
- Windows: Bay Window(s)
- Pantry
- Open Floorplan
- Eat-In Kitchen
- Granite Counters
- Kitchen Island
- Walk-In Closet(s)
- Chandelier
- Cathedral Ceiling(s)
- Windows: Shutters
Quartier
- Forest Hill Add Sec 1
Informations sur le lot
- Acreage
- Landscaped
- Lrg. Backyard Grass
- Many Trees
- Sprinkler System
Caractéristiques de la propriété
- Cheminée: 2
- Cheminée: Wood Burning
- Cheminée: Decorative
- Cheminée: Stone
- Cheminée: Den
- Foundation: Slab
Chauffage et refroidissement
- Heat Pump
- Electric
- Fireplace(s)
- Central Air
- Ceiling Fan(s)
Informations sur le pool
- In Ground
- Pool Sweep
- Outdoor Pool
- Private
- Pump
Planchers
- Carpet
- Ceramic Tile
- Clay
Caractéristiques extérieures
- Toit: Metal
Informations sur les services publics
- Utilities: Private Road, Septic, Outside City Limits, Well, Individual Water Meter, Private Sewer, Co-Op Electric
- Energy: Thermostat, 12 Inch+ Attic Insulation
Informations sur les écoles
- Elementary School: Hodge
Garage
- Garage
Stationnement
- Oversized
- Covered
- Porte-Cochere
- Garage Door Opener
- Garage
- Circular Driveway
- Garage Faces Front
- Tandem
- Workshop In Garage
- Driveway
- Electric Gate
- Additional Parking
- Gated
- Drive Through
Étages
- 2
Surface Habitable
- 4,745 pi. ca.
Additional Information: Judge Fite Company | 9402067651
Lieu
Estimation du paiement mensuel du prêt hypothécaire
*Basé sur un taux d'intérêt fixe avec une durée de 30 ans, principal et intérêts uniquement
Prix de l'annonce
Acompte
%
Taux d'intérêt
%Les estimations du calculateur d'hypothèque sont fournies par C21 Judge Fite Company et sont destinées à un usage informatif uniquement. Vos paiements peuvent être supérieurs ou inférieurs et tous les prêts sont soumis à l'approbation du crédit.
Disclaimer: Copyright 2026 North Texas Real Estate Information System (NTREIS). All rights reserved. This information is deemed reliable, but not guaranteed. The information being provided is for consumers’ personal, non-commercial use and may not be used for any purpose other than to identify prospective properties consumers may be interested in purchasing. Data last updated 10/2/26 22:56



Imagine sitting under the pergola on your porch swing while big kids and little kids alike splash in the pool. Built-in seating and planters make the deck feel like an extension of the home, while the surrounding acreage and mature trees give you the privacy to actually enjoy it.
Inside, this home is full of architectural details. The Saltillo tile floors, paneled cathedral ceilings and stone wood-burning fireplace give the main living spaces a warmth that feels more Rocky Mountain retreat than North Texas. On a cold winter evening, picture a fire burning in the den while you look across the home into one of its most unexpected features, a climate-controlled sunroom visible from the main living spaces.
The sprawling floorplan has four bedrooms, each with an adjoining bathroom, including three bedrooms downstairs. The Texas sized laundry room, walk-in pantry, and abundant closets means there’s a space for everything.
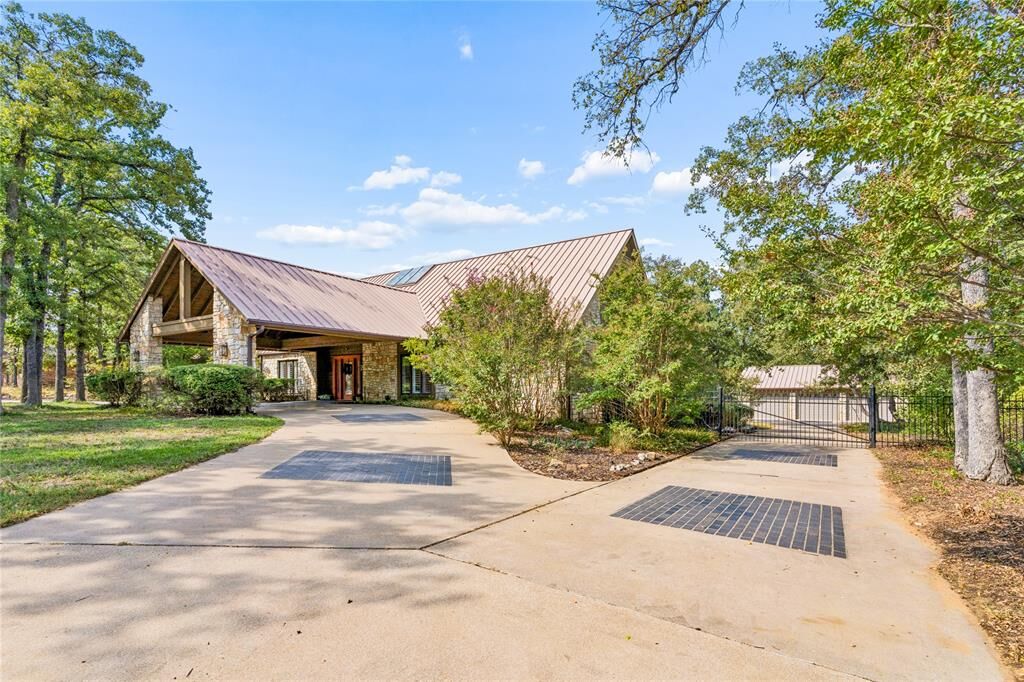
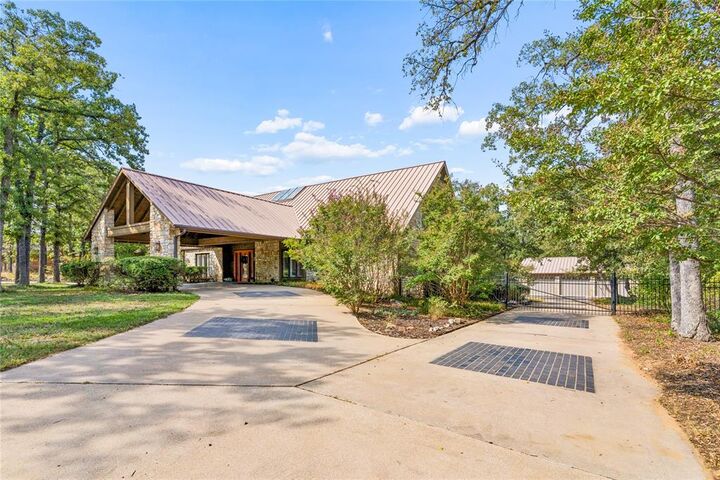
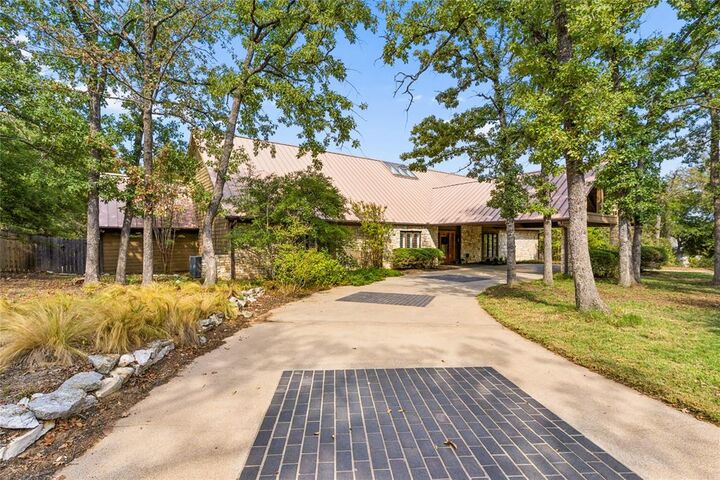
Outside, the main home sits on .92 fenced acres with a sprinkler system and remote-controlled electric gate. An additional 1.36 acres is accessible through a gate wide enough for a trailer or other vehicles, giving you room for whatever comes next. There’s covered parking right at the front door, plus an oversized three-car garage and attached climate-controlled workshop with its own half bath and back patio. Need a serious workshop, hobby space, home office or something more? The space offers possibilities, including potential conversion to additional living quarters.
From the cedar exterior and striking curb appeal to the pool, acreage and custom details, there are too many features to list. Schedule your tour and imagine what you could do with a home that gives you room to live life your way.