
Listing Courtesy of: NTREIS / Listed By: Erica Stauver, Century 21 Judge Fite Company - Contact: 940-206-7651
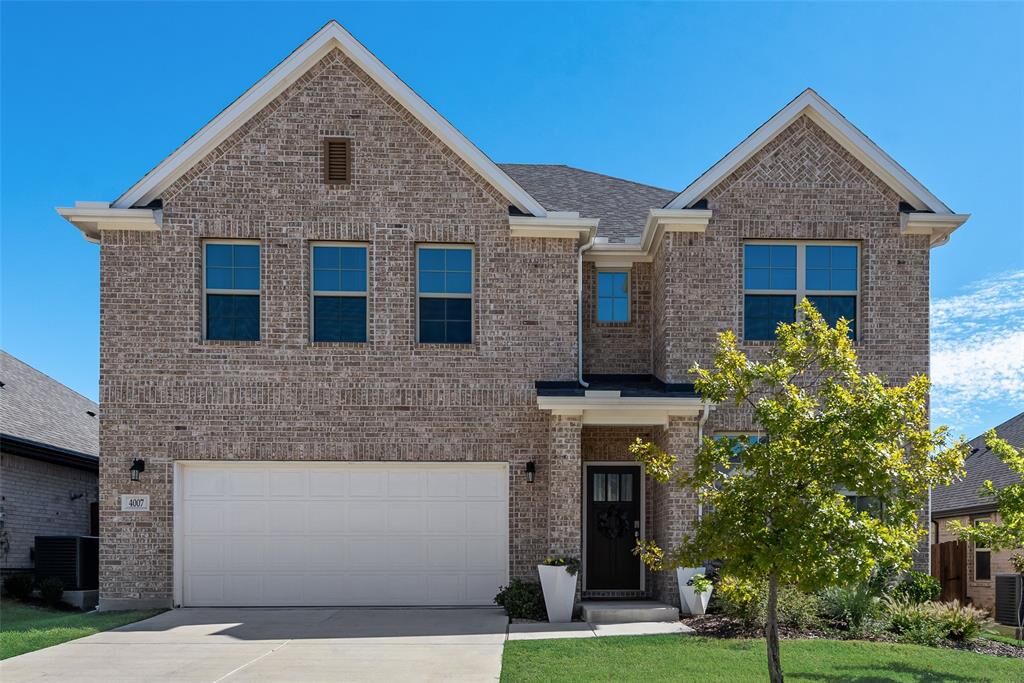
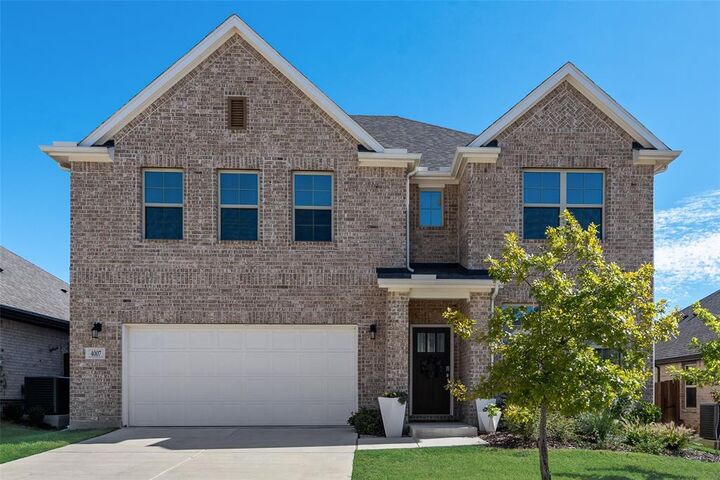
4007 Kyles Landing Drive Hickory Creek, TX 75065
Active (10 Days)
$579,999 (USD)

Description
MLS®:
21416520
21416520
Lot Size
7,275 SQFT
7,275 SQFT
Type
Single-Family Home
Single-Family Home
Year Built
2024
2024
Style
Traditional
Traditional
School District
Lake Dallas Isd
Lake Dallas Isd
County
Denton County
Denton County
Listed By
Erica Stauver, Century 21 Judge Fite Company, Contact: 940-206-7651
Source
NTREIS
Last checked Nov 2 2026 at 6:58 AM GMT-0600
NTREIS
Last checked Nov 2 2026 at 6:58 AM GMT-0600
Bathroom Details
- Full Bathrooms: 3
Interior Features
- Decorative Lighting
- Disposal
- Dishwasher
- Convection Oven
- Gas Water Heater
- Tankless Water Heater
- Electric Oven
- Windows: Window Coverings
- Gas Cooktop
- Laundry: Electric Dryer Hookup
- Laundry: Full Size W/D Area
- Laundry: Washer Hookup
- Laundry: Utility Room
- Open Floorplan
- Kitchen Island
- Walk-In Closet(s)
- Laundry: Dryer Hookup
Subdivision
- Sycamore Cove
Lot Information
- Landscaped
Property Features
- Fireplace: 1
- Fireplace: Gas Starter
- Fireplace: Gas Logs
- Fireplace: Living Room
- Foundation: Slab
Heating and Cooling
- Central
- Natural Gas
- Fireplace(s)
- Central Air
- Electric
- Ceiling Fan(s)
Condo Information
- Fees: $62
Flooring
- Carpet
- Tile
- Engineered Wood
Exterior Features
- Roof: Composition
Utility Information
- Utilities: City Sewer, Underground Utilities, City Water, Individual Water Meter, Individual Gas Meter
School Information
- Elementary School: Corinth
Garage
- Garage
Parking
- Garage Door Opener
- Garage
- Epoxy Flooring
- Garage Faces Front
- Driveway
- Garage Single Door
Stories
- 2
Living Area
- 3,057 sqft
Additional Information: Judge Fite Company | 940-206-7651
Location
Estimated Monthly Mortgage Payment
*Based on Fixed Interest Rate withe a 30 year term, principal and interest only
Listing price
Down payment
%
Interest rate
%Mortgage calculator estimates are provided by C21 Judge Fite Company and are intended for information use only. Your payments may be higher or lower and all loans are subject to credit approval.
Disclaimer: Copyright 2026 North Texas Real Estate Information System (NTREIS). All rights reserved. This information is deemed reliable, but not guaranteed. The information being provided is for consumers’ personal, non-commercial use and may not be used for any purpose other than to identify prospective properties consumers may be interested in purchasing. Data last updated 11/1/26 22:58



The backyard is something truly special. Intentional planting and design have created a lush, established garden sanctuary with blooms in all four seasons, ready to enjoy from day one. The raised beds contain figs, tomatoes, peppers, green onions, okra, basil, and luffa gourd. Curated by Meador Nursery, this one-of-a-kind outdoor space combines contemporary design elements with English cottage vibes to create something that must be experienced in person.
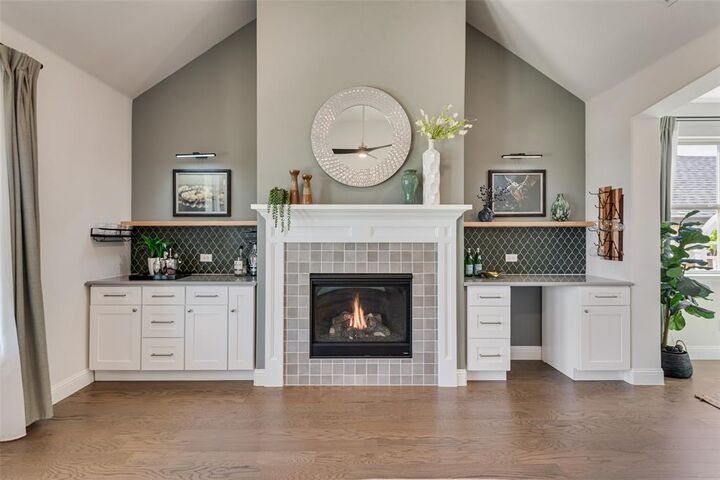
The beautiful details continue indoors! Timeless finishes include wood floors, a tile backsplash, and quartz countertops. Custom improvements include two built-ins flanking the fireplace, perfect for entertaining, storage, or even a workspace. Epoxy flooring in the garage and high-end lighting were also installed by the sellers.
The floor plan features a downstairs office, primary bedroom, an additional bedroom with an adjacent full bath, and a mudroom. Upstairs, two more bedrooms, a full bathroom with dual sinks, and a spacious bonus room offer plenty of space for movie nights, games, or gatherings! Need storage? Enjoy a 20' x 10' storage space plus a walk-in attic! The separate laundry room and tankless hot water heater round out the functional features.
Beautiful spaces, custom touches, and a backyard that's anything but ordinary. Schedule your private showing today!
(Ask about Buyer's Edge Closing Cost Assistance.)